Series Gallery
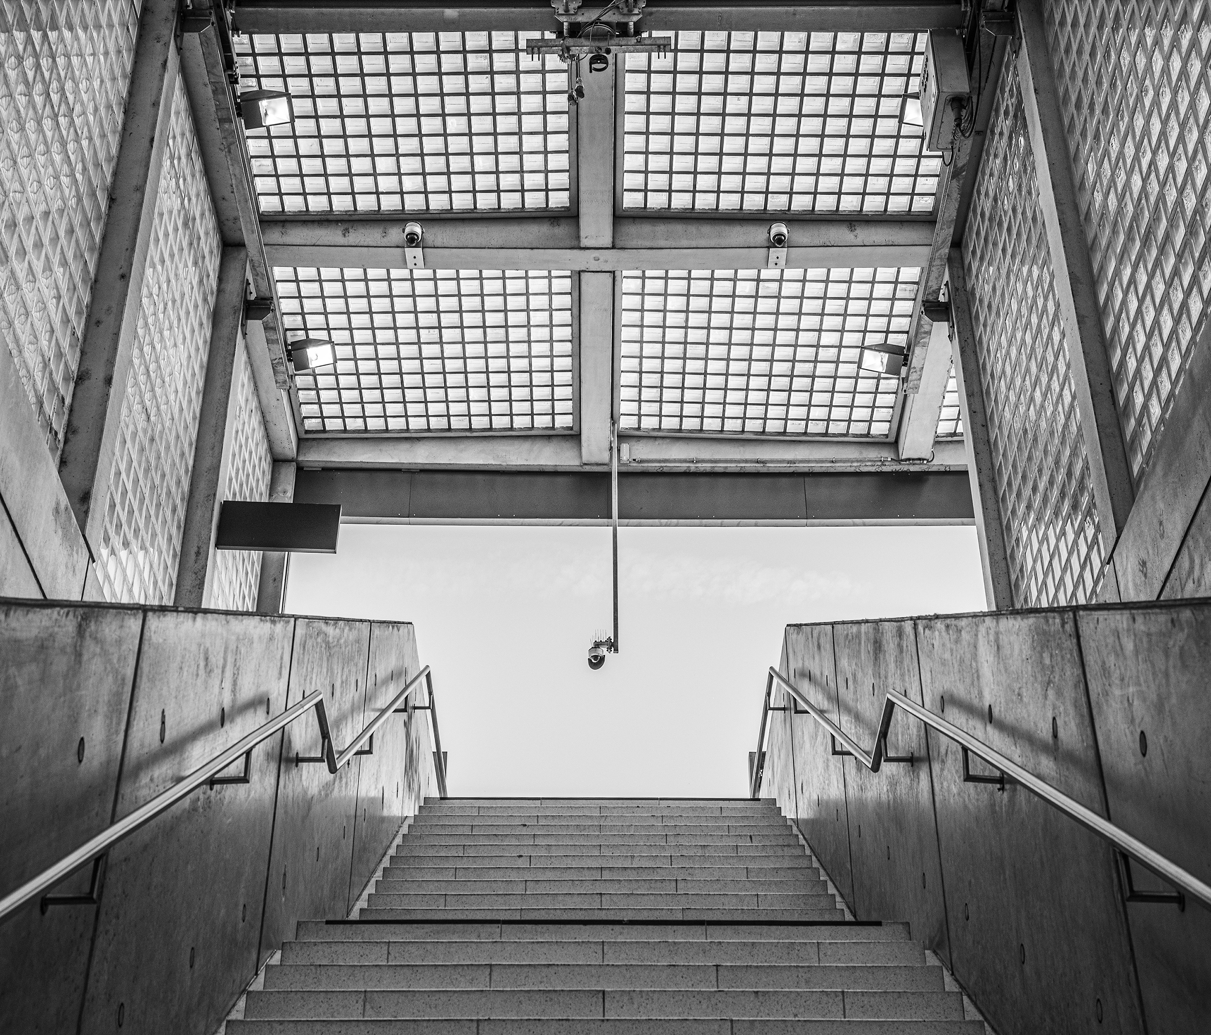
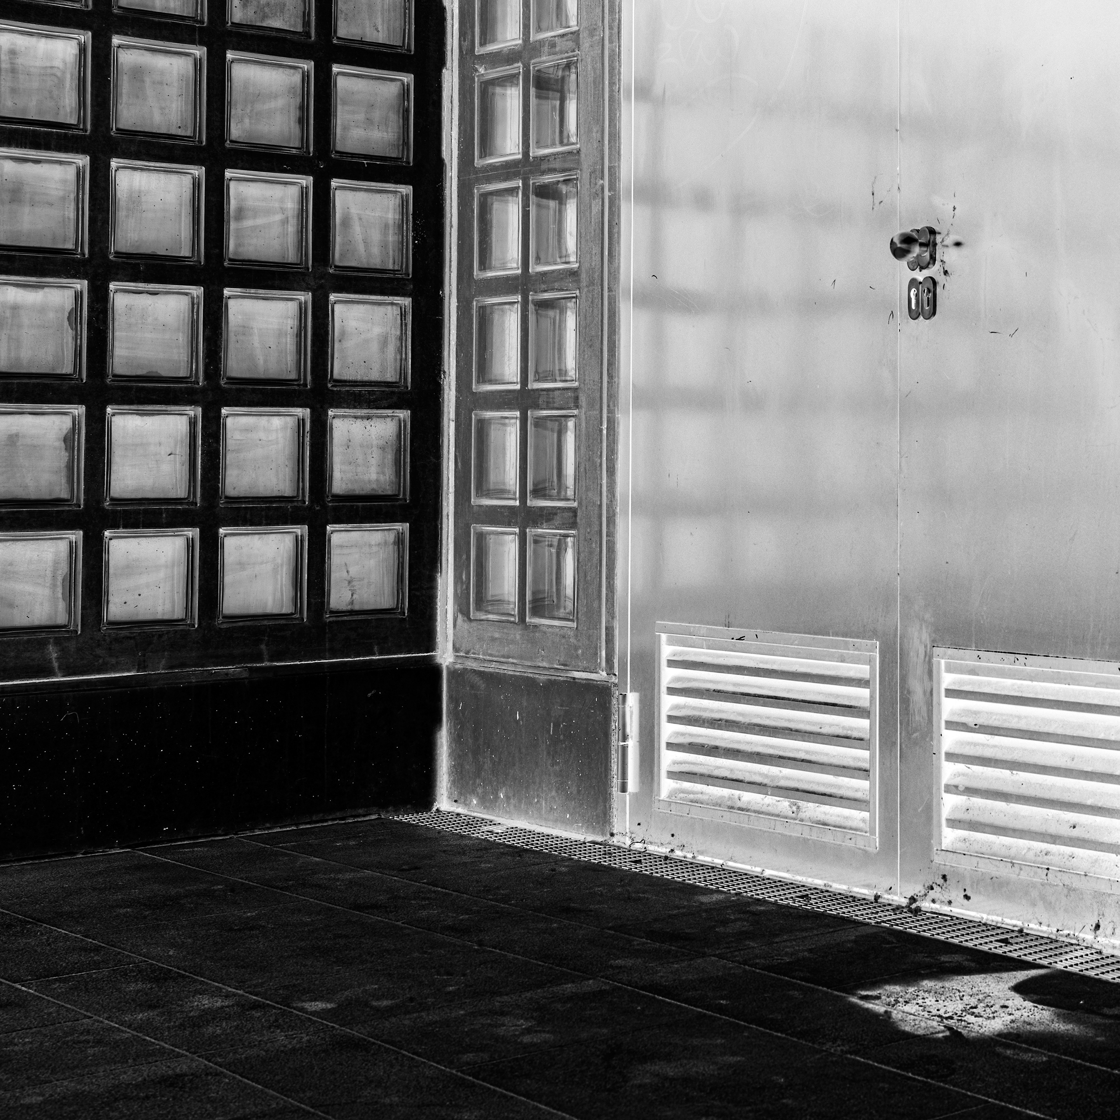
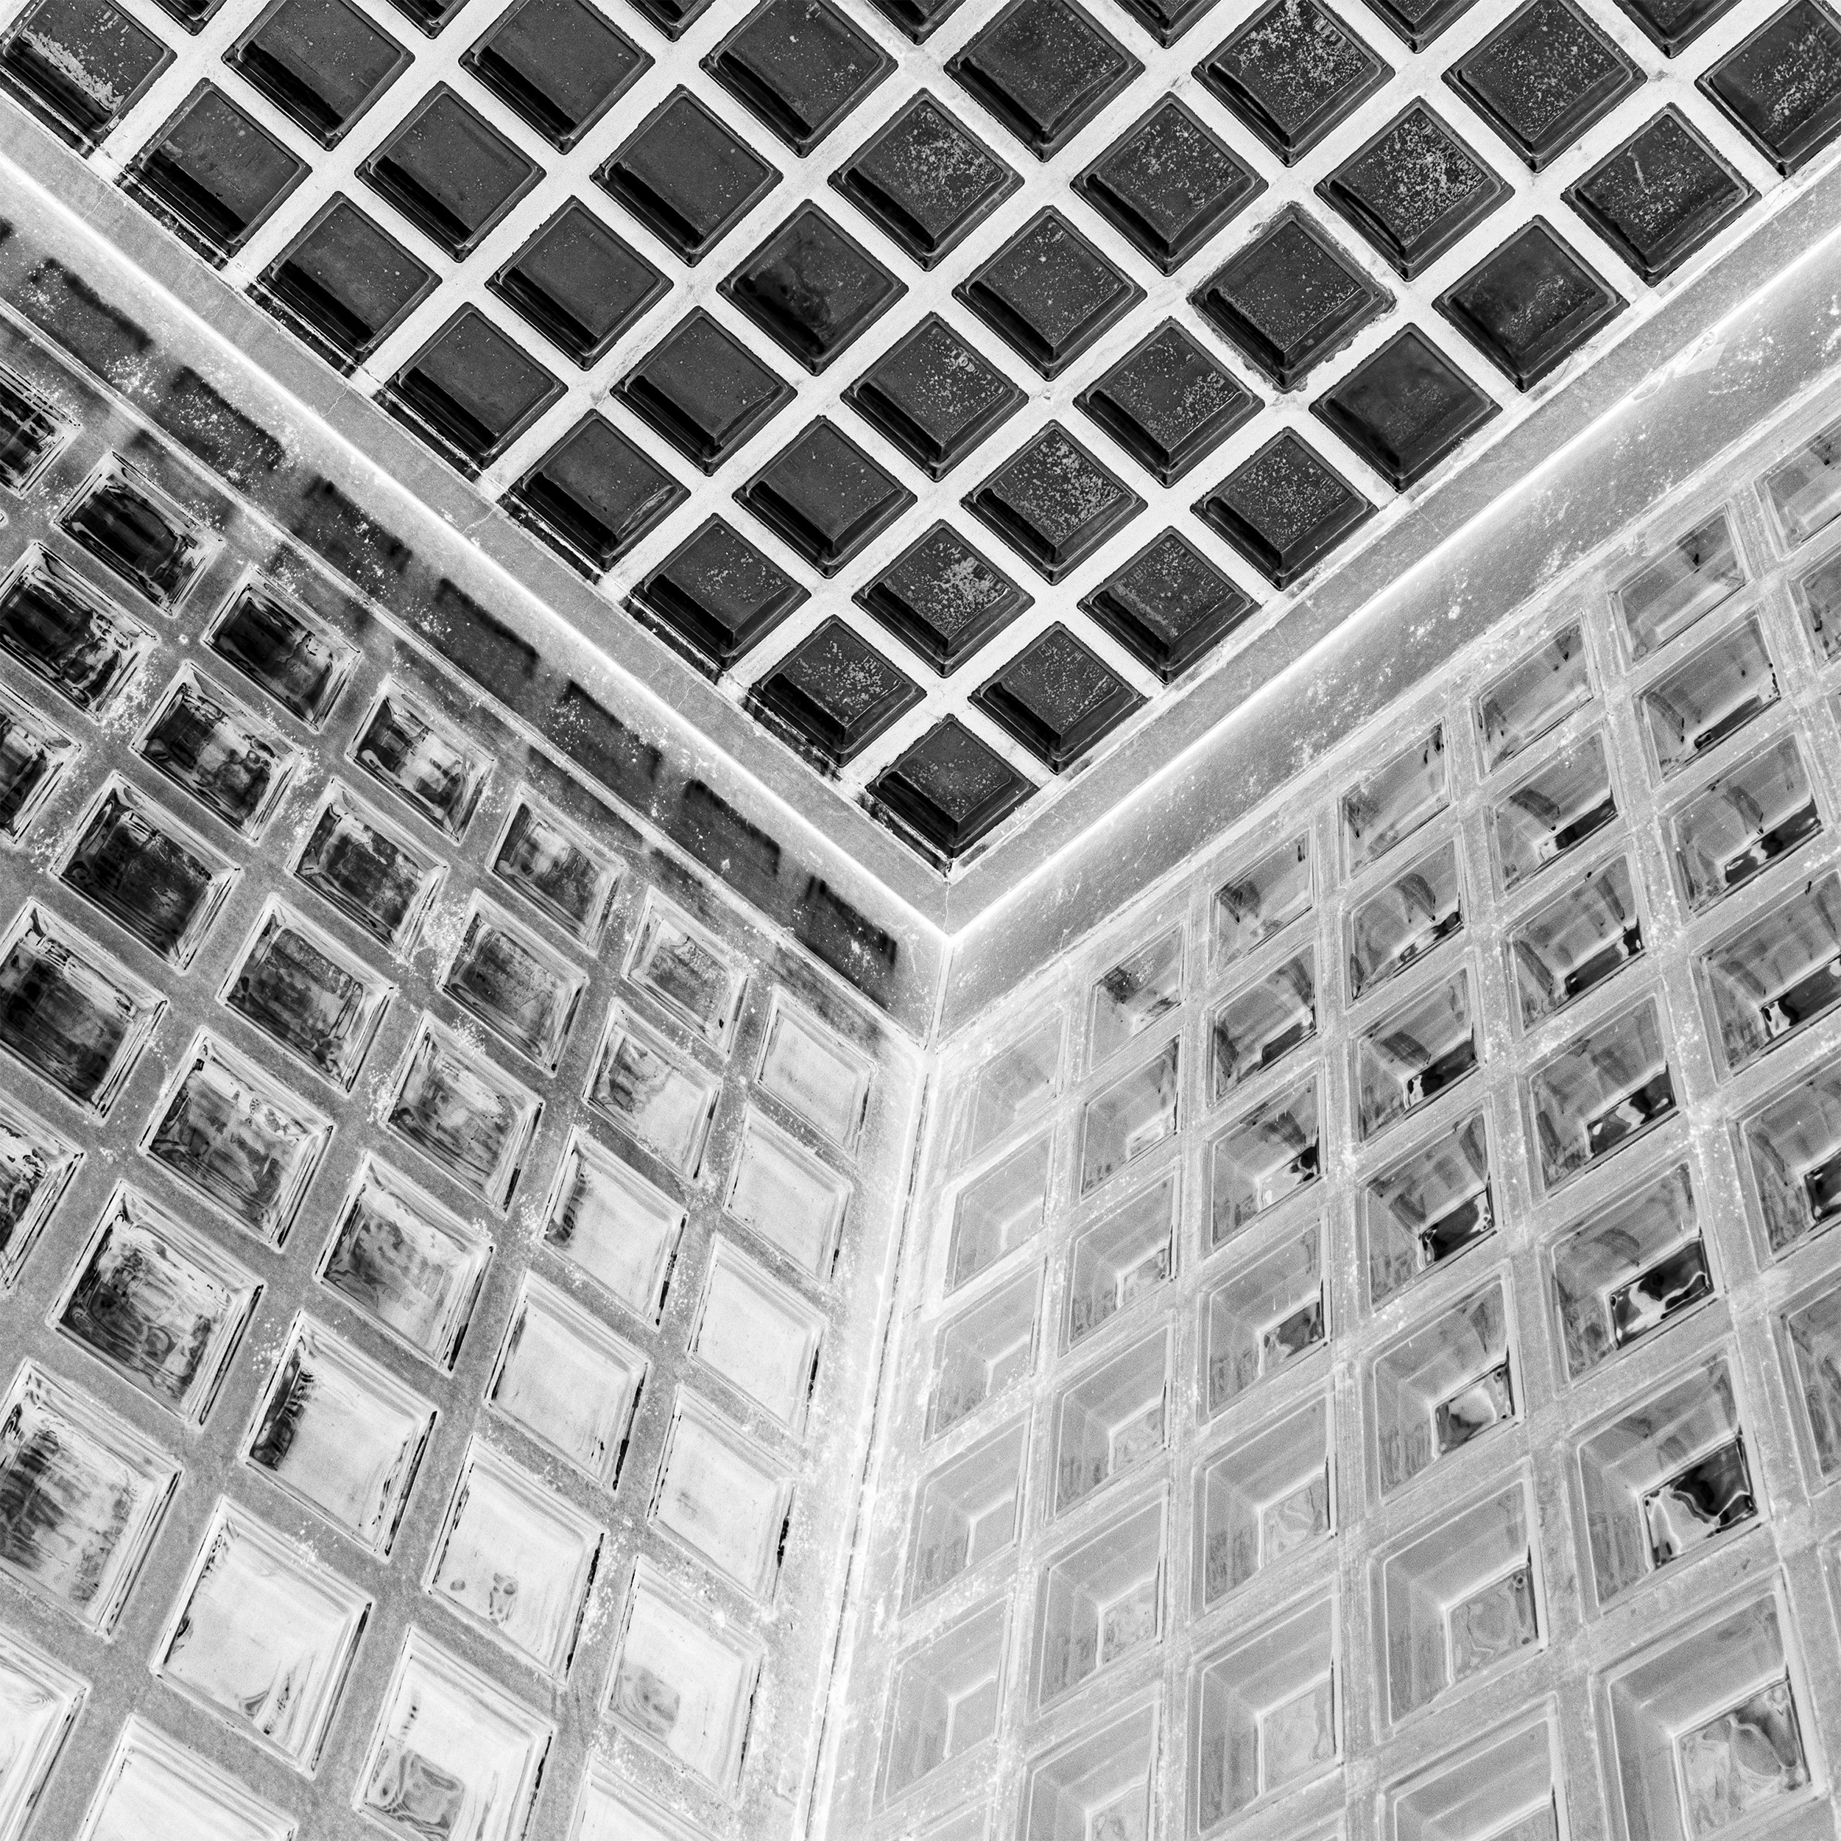
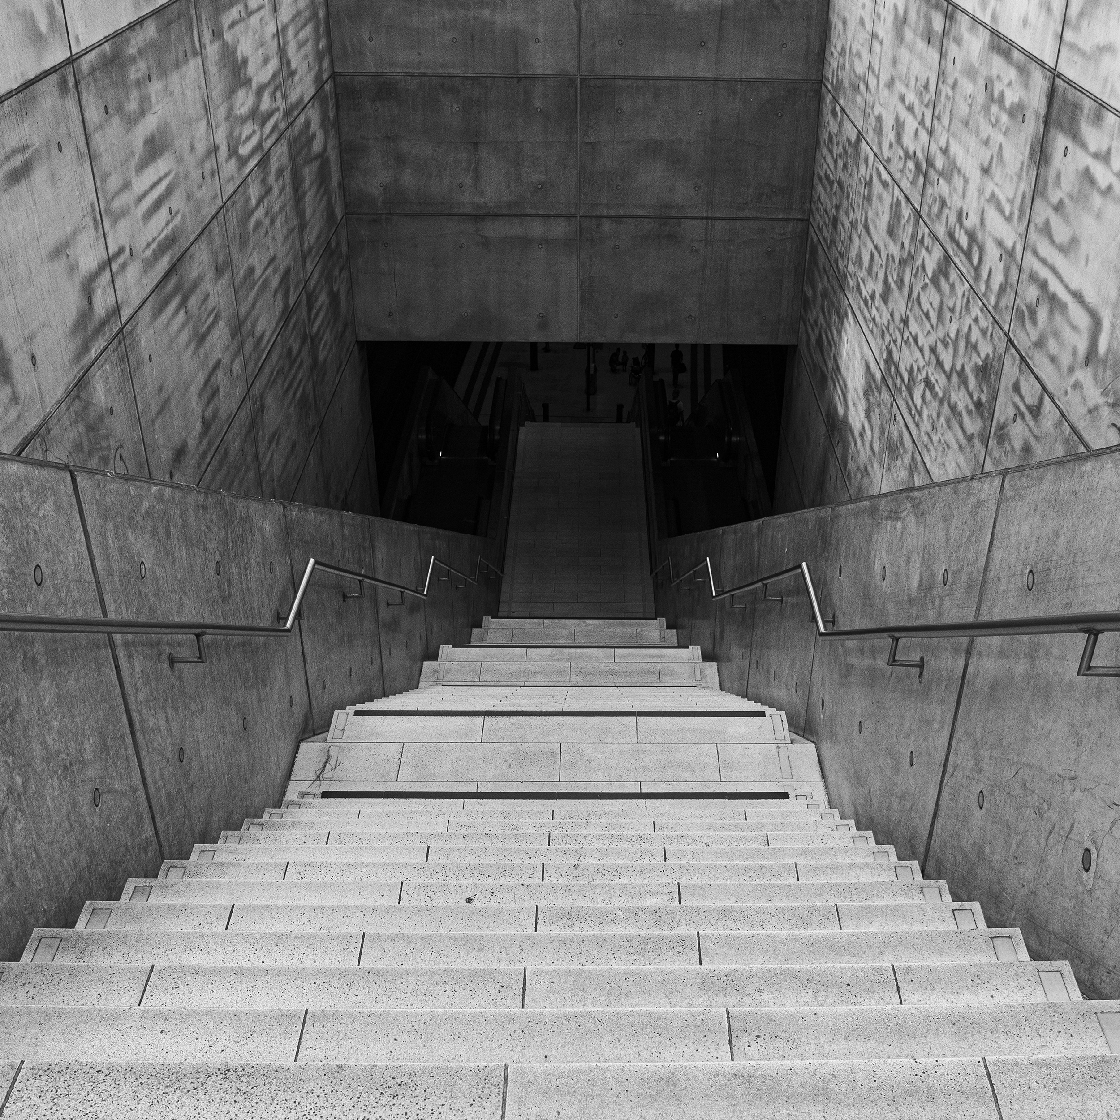
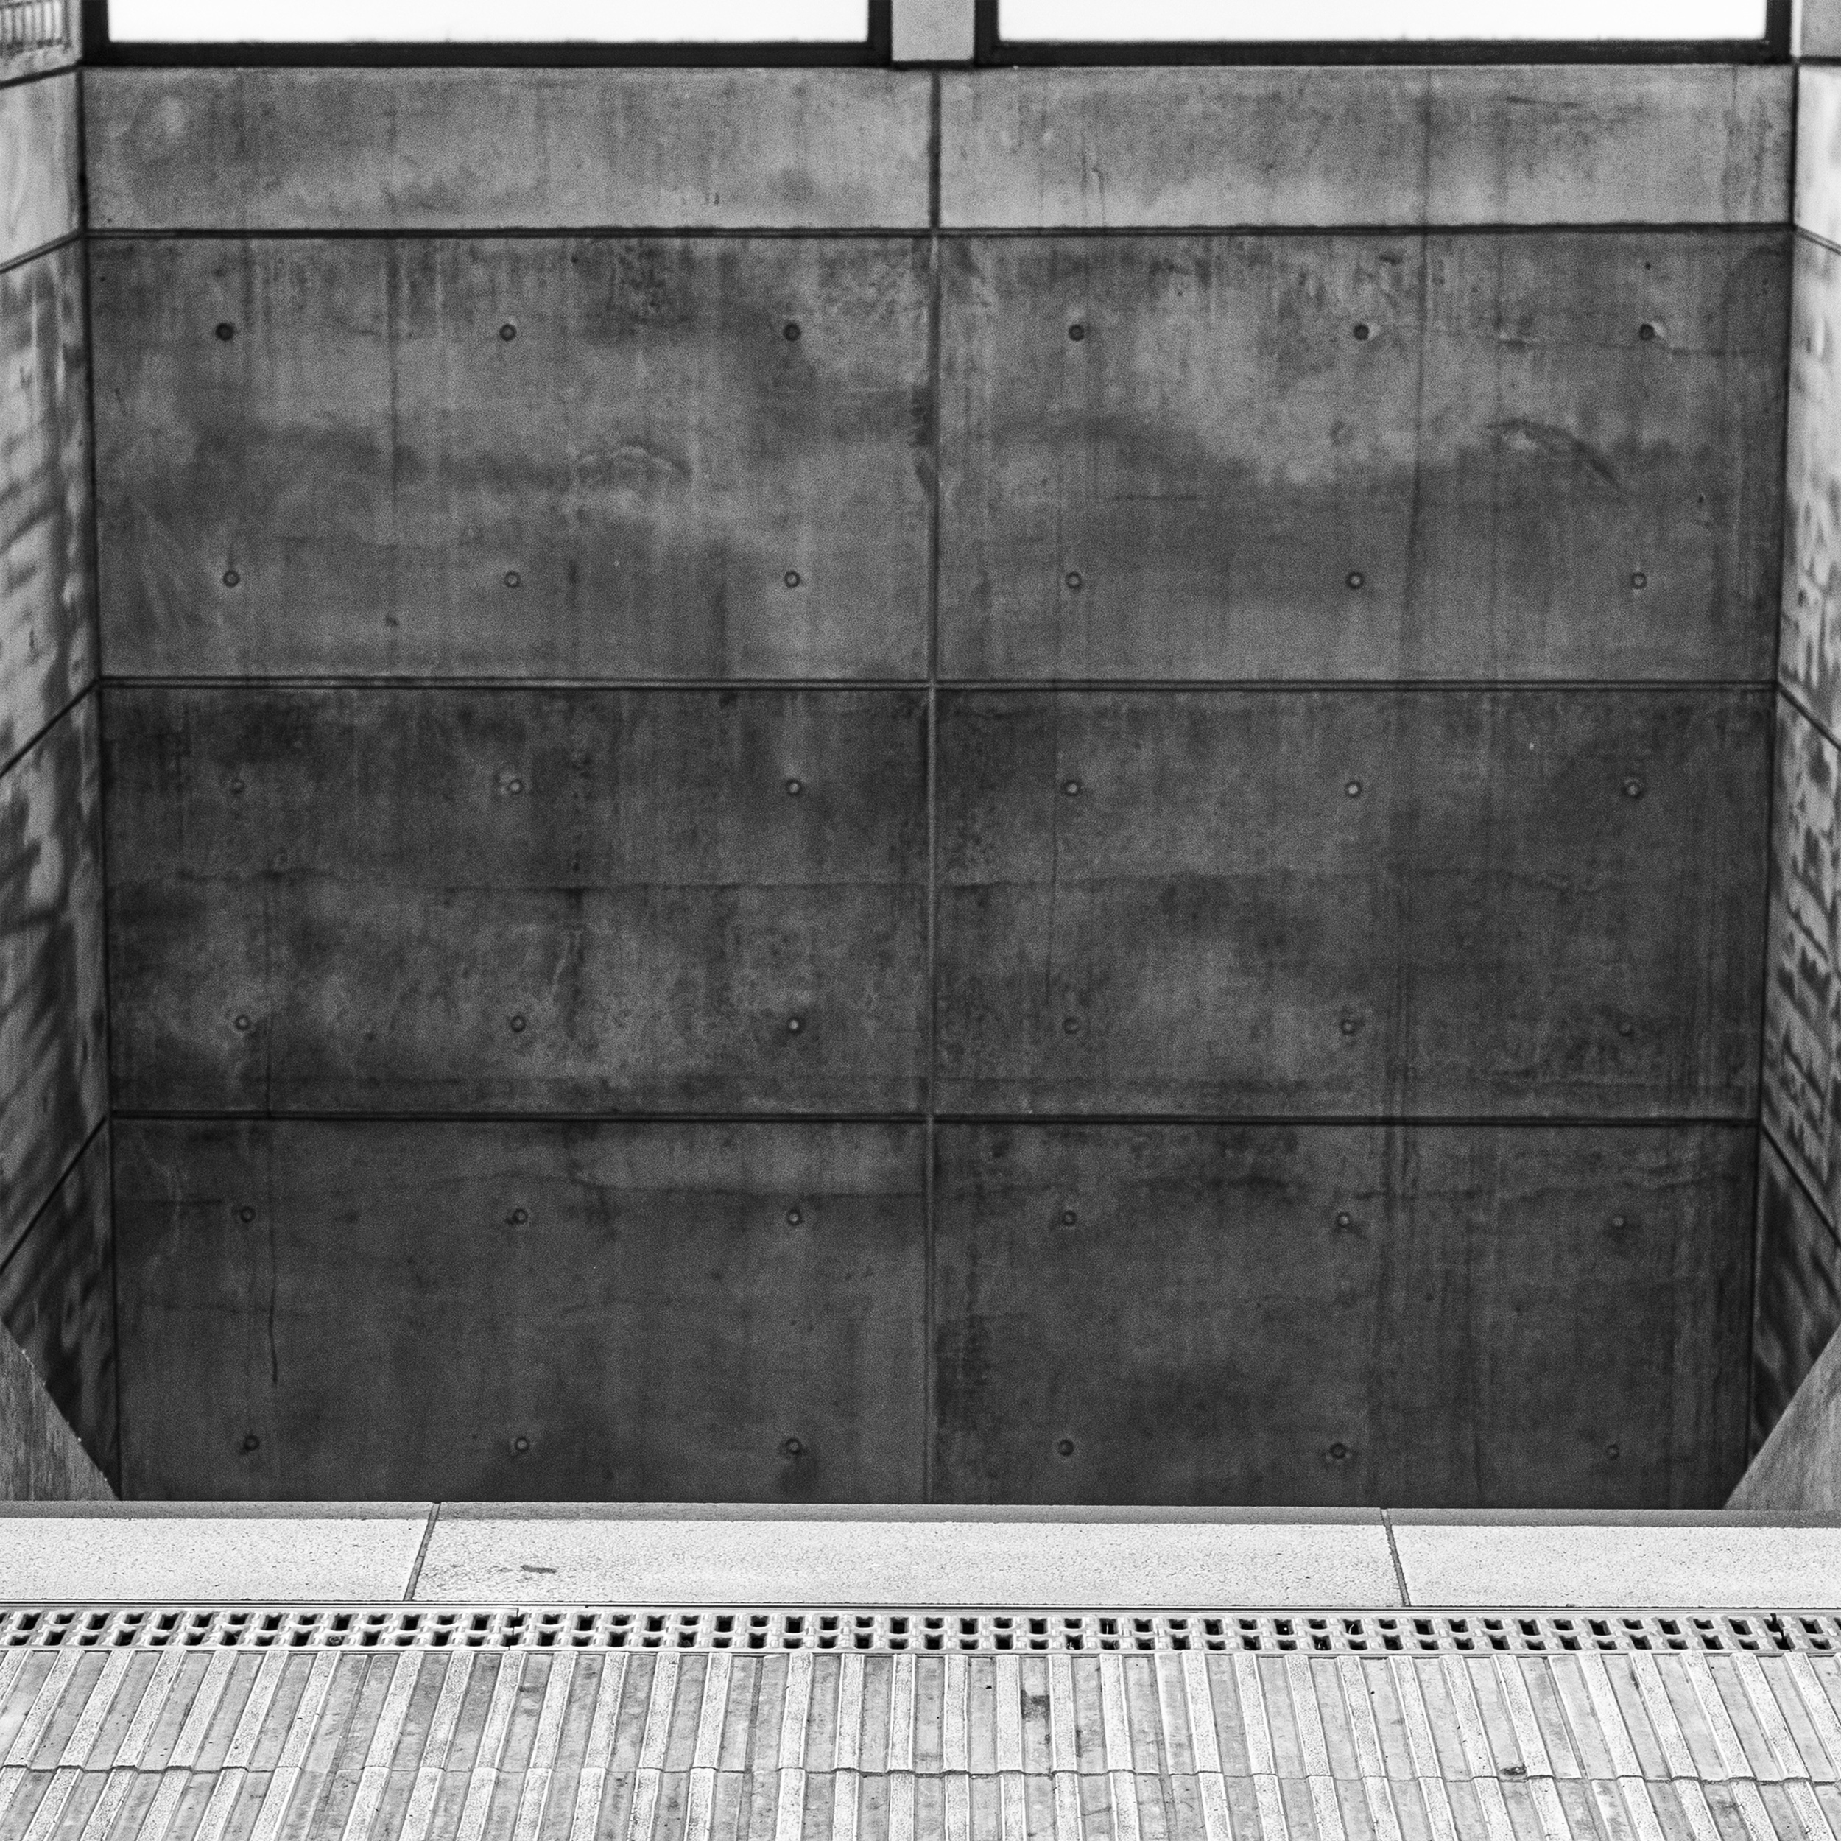


"Transit Geometry" reduces a railway station to concrete, grids, stairs, thresholds and light. The five images move from exit to service corner, ceiling matrix, stairwell descent and concrete screen, tracing how architecture organises passage while withholding movement. Transit becomes a quiet system of intervals, shadows and controlled orientation.